In the small, quiet village of Mamble in Worcestershire, an unusual 16th century brick chapel adjoins the north side of the 13th century Church of St John the Baptist. Built in the mid-1500s by the Blounts, a local landowning family, it has been roofless since the 1970s, and a ruin for most of living memory.
Thanks to the Diana Blount Charitable Trust, it is now being restored and brought back into use. In January 2024, Ambrey Archaeology’s Tom Rogers and Liz Connolly were commissioned to undertake an archaeological evaluation of the Blount Chapel.
This is the first of two posts about the project. Here we will take you through that first investigation and discuss what it did and didn’t reveal. In part two we will cover the restoration works now under way and what we have found since.
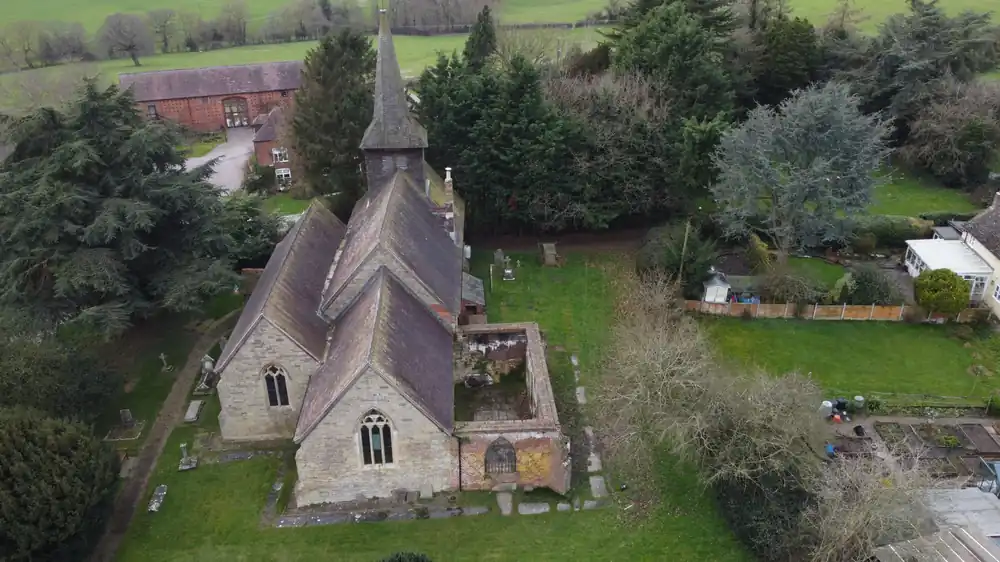
Church and chapel, view west
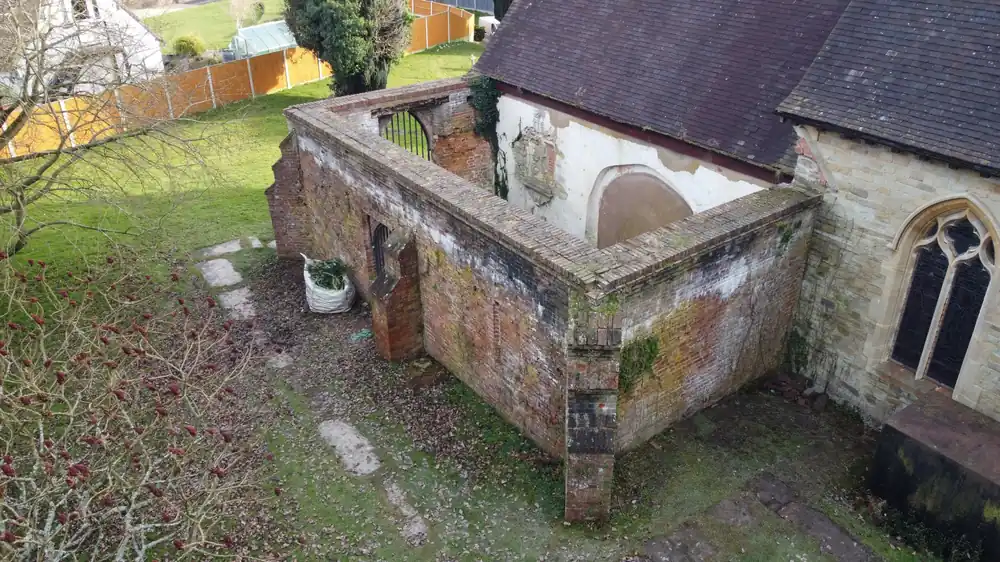
Low level aerial shot of the chapel, view east
The Blounts of Mamble
For centuries the Blounts lived at Sodington Hall, about 750m south-east of the church. Much of their wealth came from coal. It is hard to picture now, as the countryside around Mamble looks anything but industrial, but the rocks beneath it belong to a coalfield that was mined for generations.
The Blounts were Catholic. The Reformation saw many Catholic families lose land, money and influence. The Blounts kept theirs. However, they could not be buried in a Church of England church. So they added their own Roman Catholic mortuary chapel to the north side of the chancel of the existing Anglican Church – a very unusual and rare arrangement.
From family chapel to ruin
The chapel was built of red brick, with a diamond pattern picked out in darker blue bricks, a decorative style known as ‘diapering’ that was fashionable in the Tudor period. It was altered and repaired in the 18th century, with further alterations and additions in the 1880s. It filled up over time with the family’s memorials.
Because it was a Catholic chapel, neither the Parish nor the Diocese had any responsibility for looking after it and it was maintained by the Blount family themselves. However, when the family moved away in the early 20th century, the chapel was left without anyone to care for it and it slowly declined. In 1975 the roof collapsed and it was left as an open ruin.
Even so, a good deal survives. The floor is still laid with York stone flags, including grave slabs for George Blount (d.1702), and his second wife, Constantia Carey. In the north-eastern corner of the chapel is the remnant of the brick base of the ornate tomb of Thomas Blount (d.1561), which formerly comprised a skeletal figure (now moved inside the main church). At the east end of the south wall (the exterior of the chancel) are fragmentary remnants of a wall monument for Sir Edward Blount, the 4th baronet, who died at Mawley in 1758, and his wife, Apollonia (d.1749).
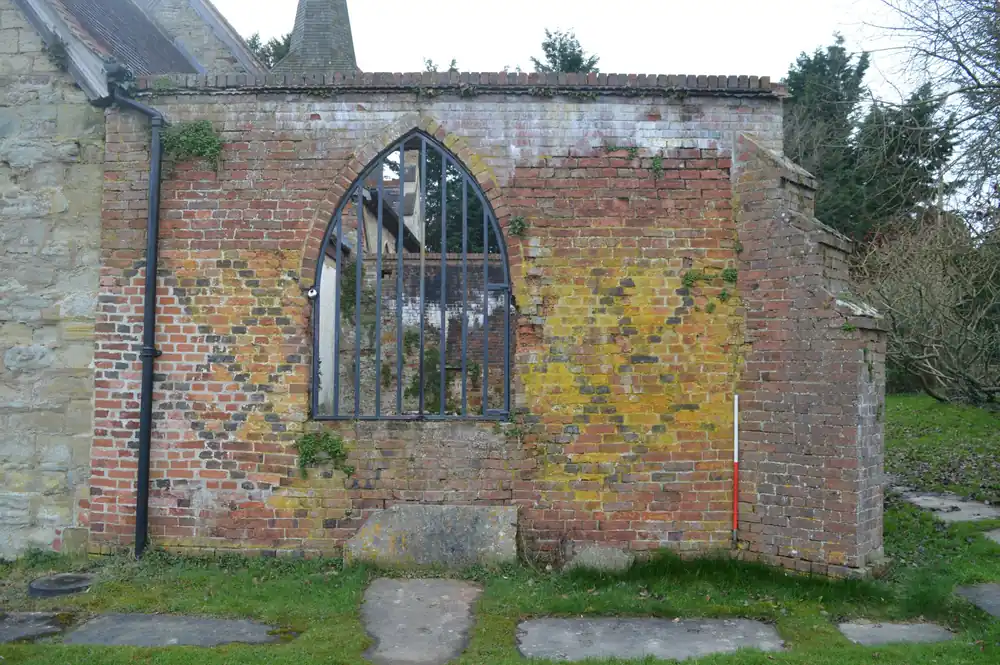
East elevation of the chapel
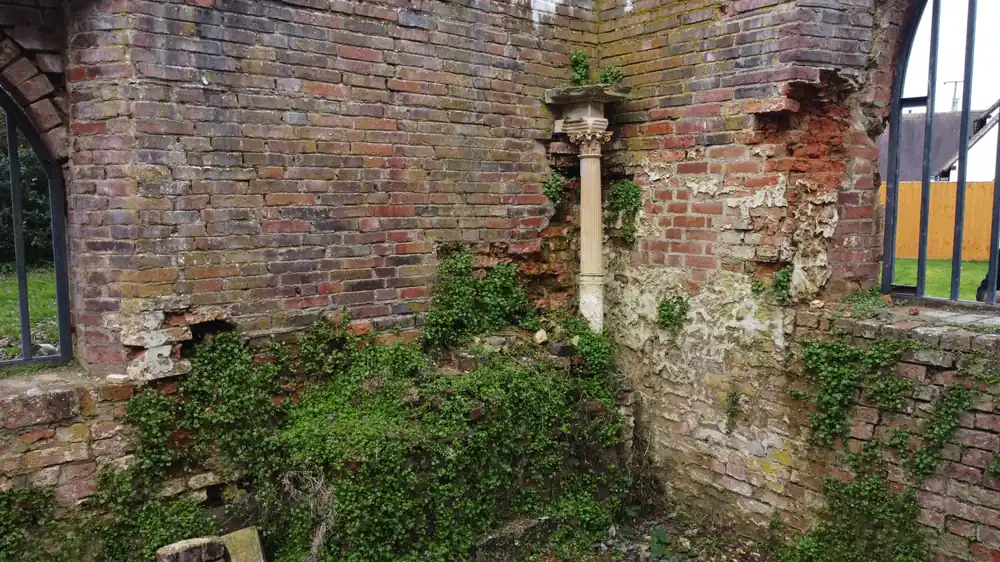
Remnants of the tomb of Thomas Blount (d.1561)
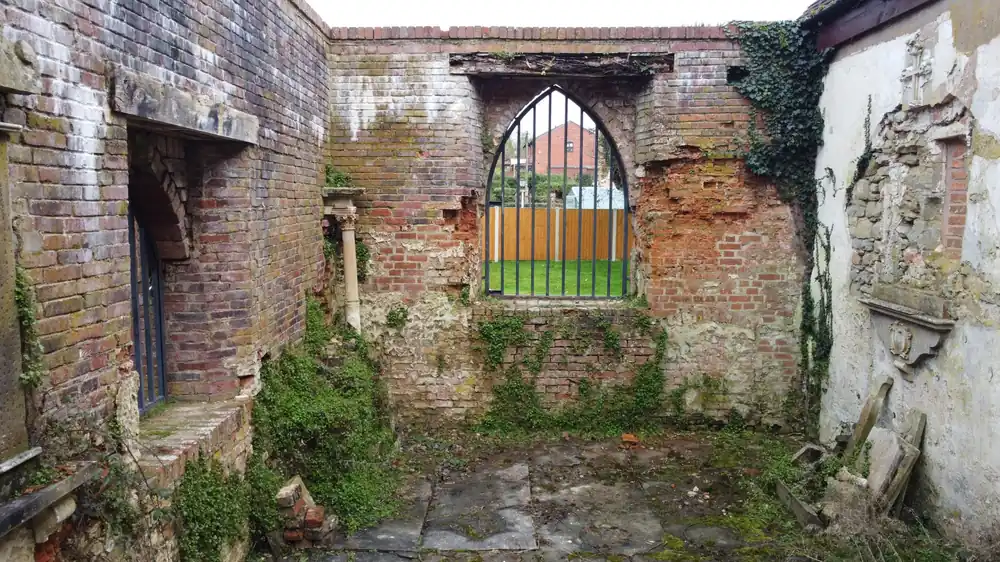
Internal view of the chapel, view west
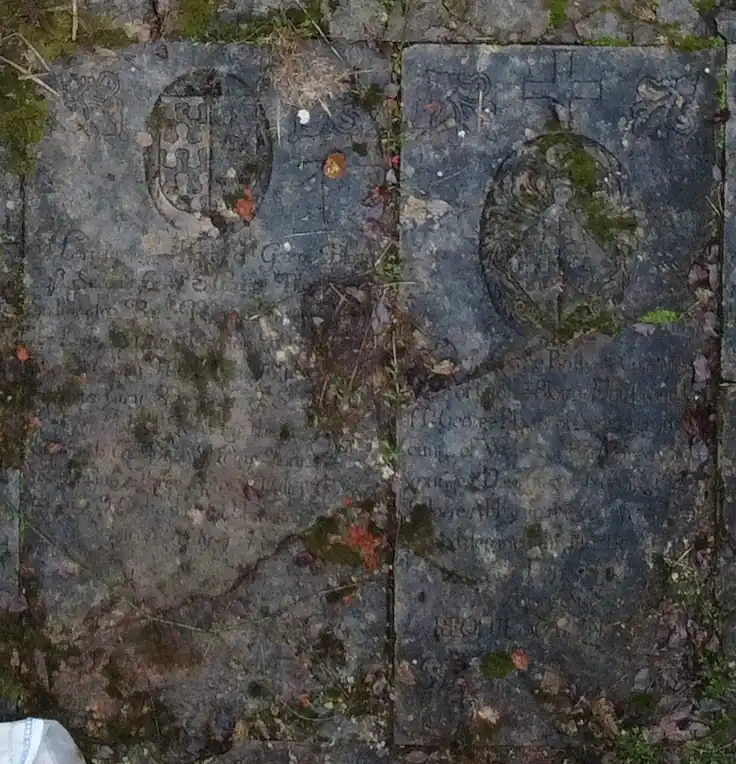
Ledger stone commemorating George Blount and Constantia Carey
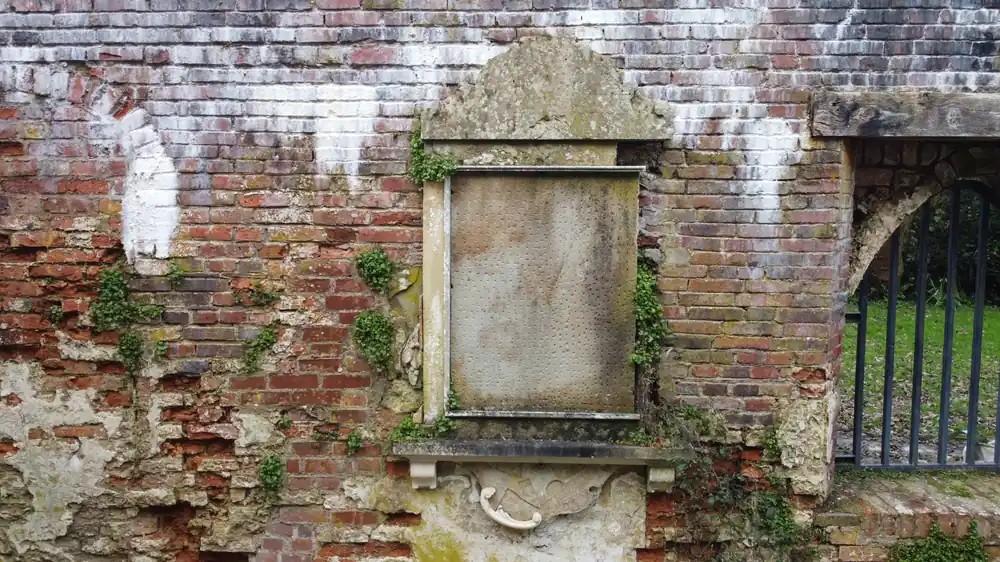
Remnants of wall monument to Sir Edward Blount in the north wall of the chapel
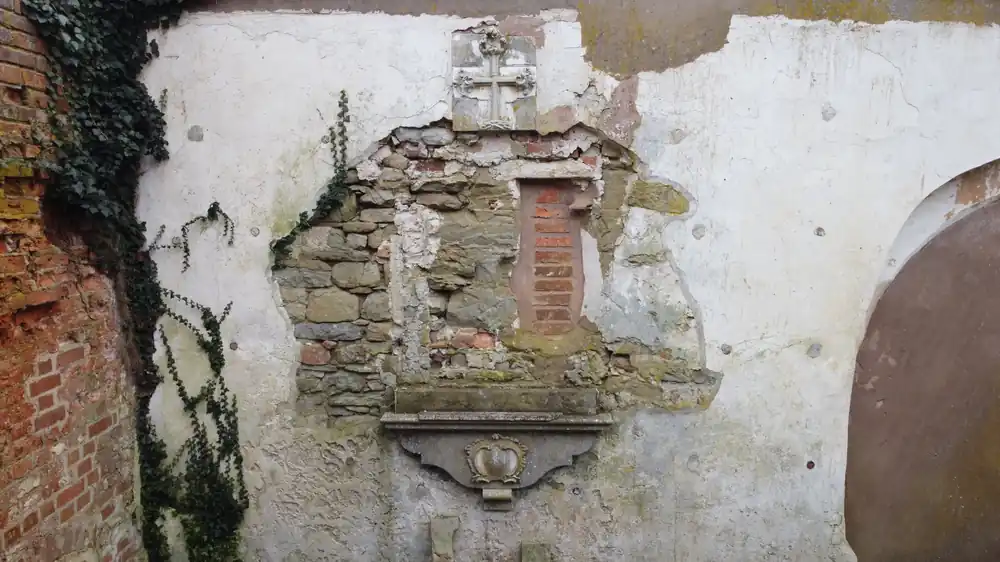
Remnants of wall monument to Sir Edward Blount, the 4th baronet (d.1758) and his wife Apollonia (d.1749)
The restoration project
In 2009, Diana Blount, a member of the family, set up the Diana Blount Charitable Trust to raise money to fund the restoration of the chapel. The aim was to put a new roof on the building, conserve what survives, and make the chapel accessible again to the local community.
As the church is Grade I listed there was a requirement for a programme of archaeological works with approval from Historic England, the Diocese of Worcester and Malvern Hills District Council. It was agreed that an internal and external evaluation of the floor and surrounding chapel with a photographic building record would be an appropriate initial stage of works.
The aims of the photographic survey were to produce a baseline record of the chapel as it stands prior to restoration works. The aims of the test pit evaluation were to establish the existence, nature and extent of vaults or burials beneath the chapel to inform both the design and further archaeological mitigation works.
The mystery of the arch
Burials in the chapel are known to have stopped around 1800, but nobody knew how or where the Blounts had been laid to rest. The long-held assumption was that the Blounts likely lay together in a large family vault beneath the chapel. There even seemed to be a way in. At the base of the chapel’s west wall, just above ground level, is a curved brick arch. There was a theory that this could be the top of an entrance to a vault, and there also was a local account of steps at this spot.
In agreement with the archaeological advisers to the Diocese and the District Council, we were asked to dig a small number of test pits. Three test pits were opened by hand, the first being about 1m deep, with an additional 3m sondage, adjacent to the possible vault entrance beneath the brick arch. We were hoping to find steps and a door.
We found neither. The wall continues unbroken beneath the arch, standing on two brick plinths and a foundation of large, roughly shaped sandstone blocks, some up to 70cm long. The arch was never an entrance. Its purpose is still a mystery – it sits too high to have led into the chapel and the foundations beneath it are far too solid to need a relieving arch.
Around 30cm down, in the soil built up against the wall, was a wrapper from a bar of Scotbloc cooking chocolate. It told us that this ground had been raised within the last 40 years or so, possibly when debris was cleared out of the chapel after the roof fell in.
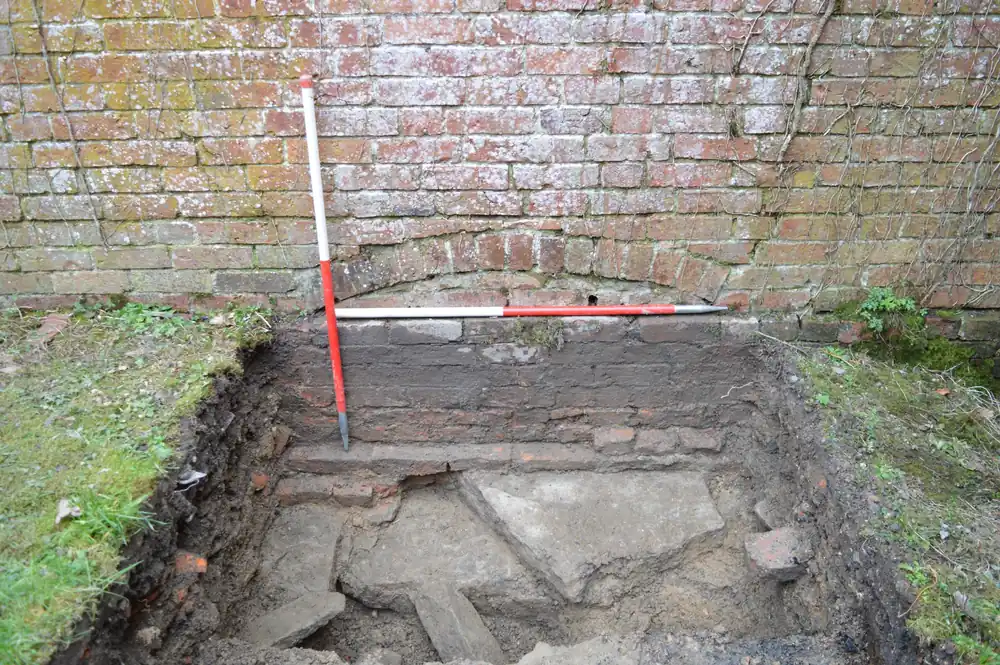
Test pit 1 before the sondage excavation
Looking under the flagstones
With no sign of an entrance outside, we turned to the inside of the chapel to see whether a vault might be reached some other way.
Test pit 2 was opened to ascertain whether, despite the lack of entrance to the west, a vault still existed beneath the chapel, accessed from a different location. We lifted a single large flagstone in the middle of the chapel floor. About 36cm below the surface we found the top of a brick vault running east to west. It had been carefully built, with nine rows of bricks set in lime mortar, a kerb of flat bricks along one side, and a layer of blue-grey clay that may have been added to seal it. It was not a family crypt, though. At around 75cm wide, it was built to hold one person.
The third test pit, under two flagstones near the west end of the chapel, revealed a second brick-lined grave of a different design, with straight sides and a much flatter vaulted roof. One brick was missing, which gave us a small opening to look inside. Using a small handheld camera, we could see a cavity about 60cm wide, partly collapsed and filled with fallen bricks and soil.
We saw no coffins or human remains. That was expected, as the test pits were shallow, and anything inside the vaults is likely to be buried under the silt and rubble that have filled them over time.
Red tile was recovered from all three pits which is likely to derive from the former roof of the chapel.
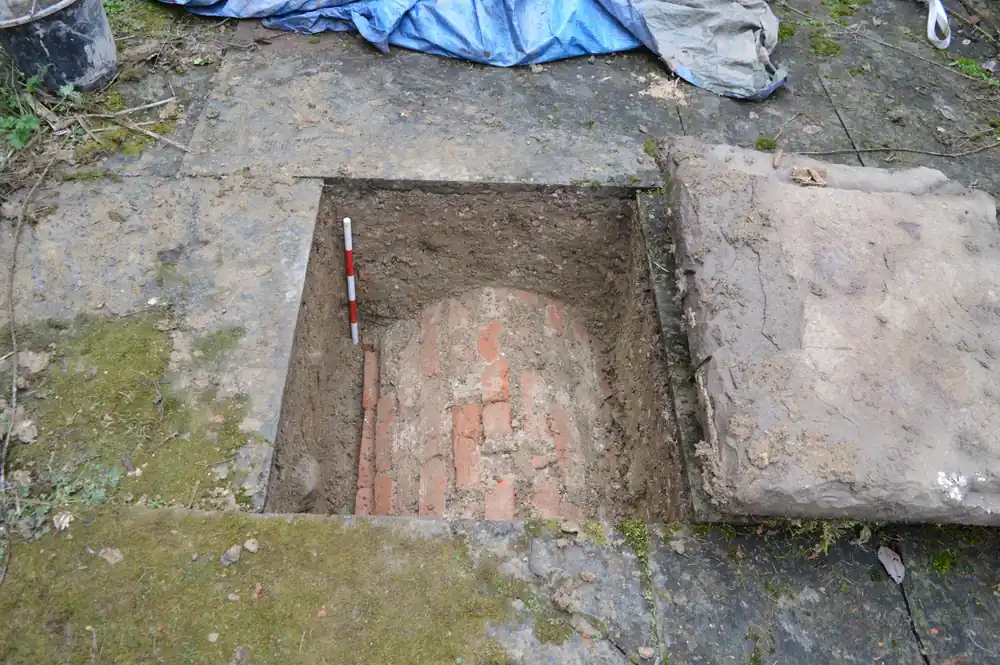
Test pit 2 fully excavated revealing structure
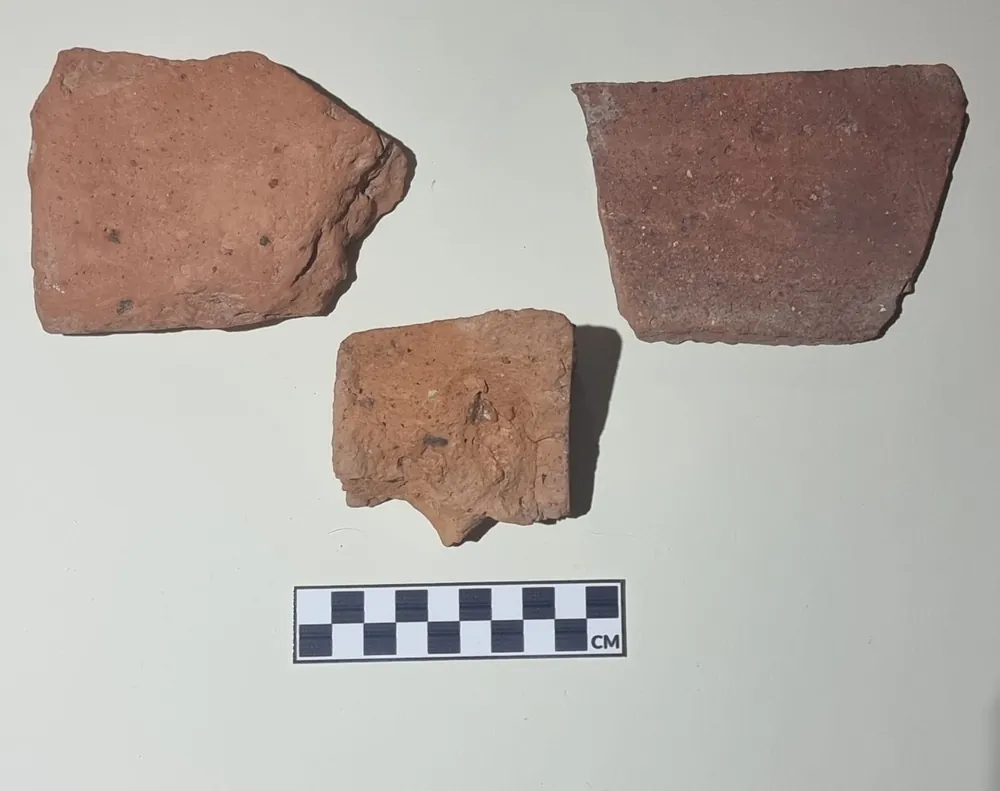
Artefacts recovered from test pit 2
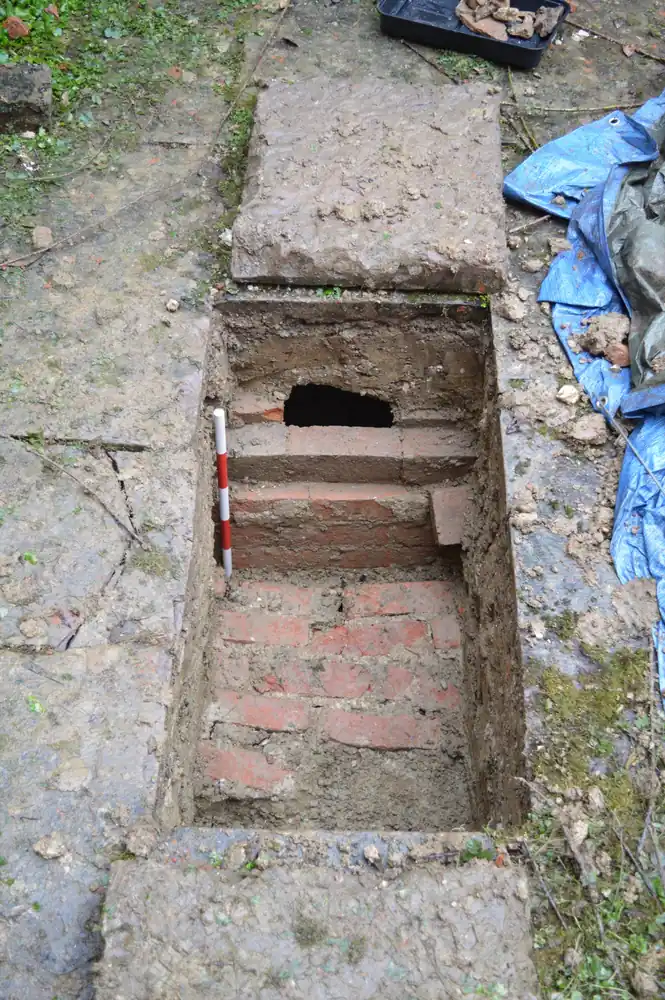
Test pit 3 fully excavated revealing structure
What we learned
It would appear members of the Blount family were buried in individual brick-lined graves beneath the chapel floor. This was not unusual for wealthy families of the period. Very similar graves were recently excavated at Park Street in Birmingham ahead of the construction of the HS2 station there.
From such a small sample we could not say how many graves there are under the chapel floor, but as we found a vault in each of the two internal test pits, it was thought that there may be several more and that they may be relatively closely packed and a Ground Penetrating Radar survey would help establish their positions and density in a non-intrusive way.